

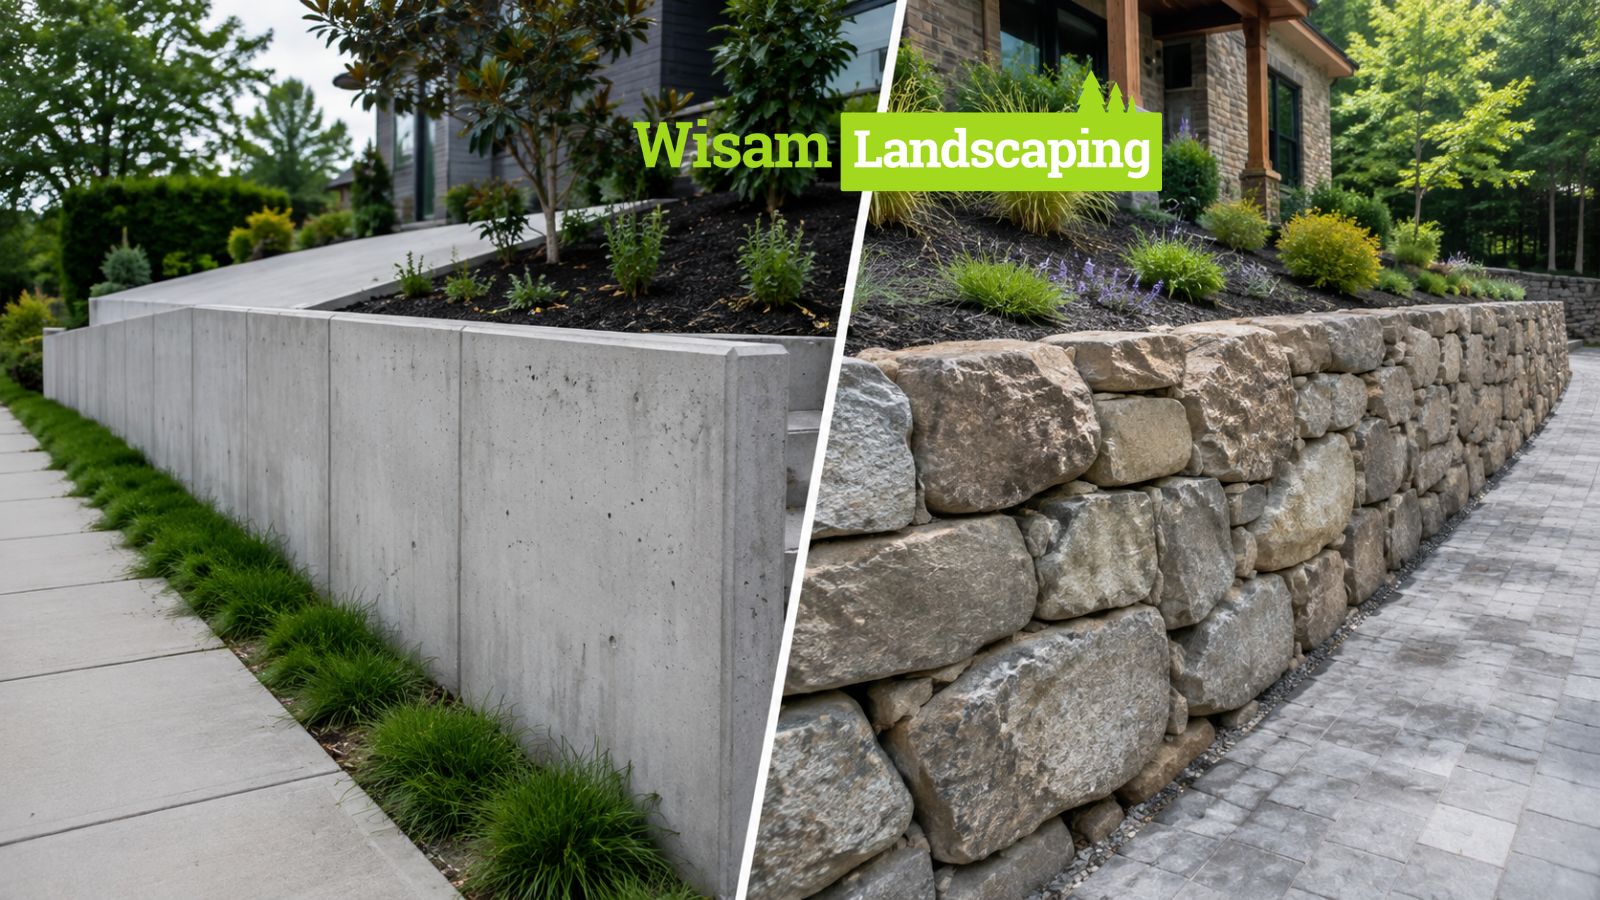
When a retaining wall starts leaning, cracking or showing signs of drainage failure, the problem is rarely limited to the visible surface. A retaining wall is holding back soil, managing water and transferring loads into the ground. The material you choose matters, but so do the foundation, drainage, reinforcement, soil conditions and construction methods behind it.
That is why homeowners comparing Stone Retaining Walls in Vancouver options with concrete systems should look beyond appearance and initial price.
The real question is not simply whether stone or concrete is “stronger.” Both can provide decades of service when properly designed and constructed. The better choice depends on the height of the wall, site conditions, soil pressure, available space, drainage requirements, desired appearance, maintenance expectations and the loads acting above the wall.
For Vancouver properties, where wet conditions and challenging slopes can make water management particularly important, good Landscape Engineering and proper construction often have more influence on longevity than the material alone.
A retaining wall works differently from an ordinary garden feature. It has to resist the lateral pressure created by retained soil, along with additional forces from water, nearby structures, vehicles, patios, driveways, slopes and other surcharge loads.
This is why a beautiful wall can still fail if the foundation or drainage system is inadequate.
In practical landscaping work, some of the most expensive retaining-wall problems do not begin with the visible face of the wall. They begin behind it. Poor drainage can allow water to accumulate within the backfill, increasing pressure against the wall. Weak or poorly compacted soil can cause settlement. An inadequate foundation can allow movement over time.
For homeowners researching Concrete vs Stone Retaining Walls, this is an important distinction: material selection is only one part of the structural equation.
A successful installation considers the complete system, including:
In other words, durability starts before the first stone or concrete form is installed.
Stone and concrete create very different visual and construction characteristics.
A natural stone retaining wall can complement gardens, mature landscaping and properties where homeowners want a more organic appearance. Stone can also work particularly well where the wall needs to feel integrated with the surrounding landscape rather than appearing like a purely structural feature.
Concrete, by contrast, offers a more uniform and engineered appearance. Depending on the system, concrete walls can be formed, reinforced, textured, faced or finished to achieve different architectural styles.
The decision therefore involves more than structural performance.
Consider:
Natural stone can provide:
However, stone walls vary considerably by construction type. A properly engineered stone retaining structure is very different from a simple dry-stacked garden wall.
The wall’s height, stone selection, foundation and construction technique all influence performance.
Concrete systems can provide:
A concrete wall may be particularly appropriate when the site requires a more engineered solution or where available space is limited.
But concrete is not automatically maintenance-free. Cracking, settlement, drainage problems and poor construction can affect its service life.
Good Concrete Retaining Wall Installation in Vancouver involves much more than pouring concrete into a form.
The first consideration is the ground beneath the wall.
If the foundation material is unstable or inadequately compacted, the wall can settle unevenly. Even a structurally strong concrete wall may develop movement if the supporting soil is not properly prepared.
The wall also needs to account for the pressure behind it. A drained backfill behaves differently from saturated soil, which is why drainage should be incorporated into the design rather than treated as an optional add-on.
The Vancouver Building By-law includes provisions addressing retaining walls and the lateral pressure of retained material. The City of Vancouver also identifies most new hard landscaping features, including retaining walls, as requiring permits.
For retaining structures over 1.2 metres in Vancouver, provincial guidance notes that professional design is particularly important, and the Vancouver Building By-law has specific requirements concerning professional assurance for retaining structures above that height.
These requirements can vary depending on the project and site. Homeowners should confirm current permit and professional-design requirements with the relevant authority before construction begins.
A well-built stone wall can be exceptionally durable, but durability depends on how the stones interact with the soil and foundation.
Natural stone is not simply stacked into place without considering the forces behind it. The foundation needs to support the wall, the wall needs appropriate geometry, and water needs a controlled path away from the retained soil.
One common misconception is that heavier stone automatically makes a wall stronger.
Weight helps, but it is not the only factor.
A wall can contain substantial stone and still move if the underlying soil settles or water pressure builds behind it.
Experienced Outdoor Construction therefore treats the wall, soil, foundation and drainage as one system.
This is especially important on sloped residential properties, where retaining walls may be supporting significant volumes of soil and influencing how rainwater moves across the site.
There is no universal lifespan in which concrete always outlasts stone or stone always outlasts concrete.
A properly engineered and maintained concrete wall can last for decades. A well-constructed natural stone retaining wall can also have a very long service life.
The determining factors often include:
1. Drainage
Water is one of the most important considerations in retaining-wall performance. A drainage system helps prevent excessive hydrostatic pressure from building behind the wall.
2. Foundation
A stable, properly prepared base reduces settlement and movement.
3. Soil
Expansive, poorly compacted or unstable soil can create challenges regardless of the wall material.
4. Wall height
As wall height increases, the forces acting on the structure become more significant. Taller structures generally require more detailed design.
5. Surcharge loads
A driveway, parked vehicle, building, pool, deck or other heavy load near the top of a wall can substantially change the design requirements.
6. Construction quality
Even high-quality materials cannot compensate for poor installation.
7. Maintenance
Blocked drainage outlets, uncontrolled runoff, erosion and vegetation-related issues can gradually affect performance.
This is why judging Wall Durability by material alone can be misleading.
If there is one part of retaining-wall construction homeowners should never treat as an afterthought, it is drainage.
Soil behind a wall can become saturated during heavy rainfall. When water cannot drain effectively, hydrostatic pressure can increase substantially.
A suitable Drainage System may involve free-draining aggregate, perforated drainage pipe, filter fabric, drainage outlets and carefully controlled surface runoff, depending on the wall design and site.
The exact configuration should be determined by the wall type and site conditions rather than copied from another property.
For example, a wall built on a relatively level residential garden may have very different drainage requirements from a wall supporting a steep hillside.
Good drainage also protects the surrounding landscape. Water that escapes unpredictably can erode soil, undermine paving and create wet areas around planting beds.
In Vancouver’s wet climate, managing water should be considered during the initial design rather than after the first signs of failure appear.
Not every retaining wall requires the same level of engineering.
A low decorative landscape feature has different requirements from a tall wall supporting a driveway or a steep slope.
The need for professional input becomes more important when there are significant loads, height, proximity to buildings or property boundaries, difficult soil conditions, steep terrain or other risk factors.
Professional Landscape Engineering can help evaluate:
In Vancouver, this distinction also matters from a regulatory perspective. The City specifically lists retaining walls among new hard landscaping features that generally require a permit.
The correct approach is therefore to establish the site’s requirements before selecting the wall material.
A retaining wall rarely exists in isolation.
It may form part of a larger Hardscaping project that includes:
This creates an opportunity to design the entire landscape as one system.
For example, if a retaining wall supports a new patio, the patio’s location and drainage should be considered when the wall is designed. Installing the wall first and deciding how the patio will drain later can create unnecessary complications.
Similarly, steps connecting two elevations should be planned alongside the retaining structure rather than added as an afterthought.
A coordinated Landscape Wall can improve both function and appearance when the surrounding hardscape is considered from the beginning.
For homeowners deciding between Concrete vs Stone Retaining Walls, there are several practical questions to ask.
Stone may be the better fit when the wall is intended to complement natural landscaping and the homeowner prefers an organic appearance.
It can work especially well around gardens, mature trees and outdoor spaces designed with natural materials.
Concrete may be more suitable when the project requires a highly controlled structural system, a specific wall profile or a contemporary architectural finish.
The material can also provide flexibility where reinforcement and engineered construction are required.
Do not compare material prices alone.
Ask what each proposal includes for:
A cheaper wall that requires repairs a few years later may be considerably more expensive over its full service life.
A wall that looks perfectly constructed from the front can still be vulnerable if water is trapped behind it.
The ground conditions influence the foundation, drainage and overall wall design.
As height and loading increase, retaining-wall design becomes more complex.
Placing structures, vehicles or large landscape features close to the top of a wall can increase the forces acting on it.
The right material depends partly on the property’s conditions and intended use.
A retaining wall needs to perform structurally before it can be considered successful aesthetically.
Before approving a retaining-wall project, ask the contractor to explain how water will move through and around the structure.
Ask where the foundation will sit, what type of backfill will be used and how the finished grade will direct surface runoff.
Also ask what happens if excavation reveals unexpected soil conditions.
Experienced contractors should be able to explain the construction sequence in straightforward terms.
For larger or technically complex walls, obtain appropriate professional input before construction begins rather than after problems appear. The City of Vancouver’s current guidance confirms that permit requirements apply to many retaining-wall projects, while provincial guidance emphasises professional design for taller retaining structures.
It is also worth documenting the completed drainage arrangement and keeping relevant drawings or engineering information. This can be useful for future landscaping, property improvements or maintenance.
So, Concrete vs Stone Retaining Walls—which lasts longer?
The most accurate answer is that neither material automatically wins.
Concrete can provide excellent durability where a structurally controlled system is appropriate. Stone can provide exceptional longevity when properly designed, founded and drained. For many Vancouver properties, the deciding factors will be site conditions, wall height, drainage, soil behaviour, surrounding loads and the intended landscape design.
Homeowners researching Stone Retaining Walls Vancouver should therefore evaluate the entire construction system rather than choosing a material based solely on appearance or initial price.
At Wisam Landscaping, the practical objective is to approach retaining-wall projects as part of the broader landscape rather than as an isolated feature. Understanding the site, drainage and intended use first makes it easier to determine which wall solution is appropriate.
Whether the project ultimately calls for stone, concrete or another retaining-wall system, good Outdoor Construction begins with sound planning, suitable materials and construction methods matched to the property. A wall built correctly from the beginning is far more likely to deliver the durability, safety and appearance homeowners expect for years to come.
Neither material is automatically stronger in every application. Structural performance depends on the wall system, foundation, soil, drainage, reinforcement, geometry and loads. A properly engineered concrete wall can perform extremely well, while a properly designed stone retaining structure can also provide excellent long-term durability.
The important comparison is not stone versus concrete in isolation. It is whether the proposed wall system is appropriate for the specific site.
A well-designed retaining wall can provide decades of service, but no responsible contractor should promise a universal lifespan without assessing the site. Drainage, soil movement, foundation settlement, weather exposure, maintenance and nearby construction can all affect service life.
A wall that remains properly drained and structurally stable is far more likely to perform well over the long term than one where water or soil movement is allowed to create continuous pressure.
The City of Vancouver states that most new hard landscaping features, including retaining walls, require a permit. The exact requirements depend on the project and circumstances, so homeowners should verify the applicable requirements before beginning work.
For taller or more complex retaining structures, professional design and assurance requirements may also apply. Current provincial guidance specifically highlights professional design importance when retained soil exceeds 1.2 metres and references Vancouver’s requirements for retaining structures above that height.
There is no universal answer because installation costs depend on wall height, access, excavation, foundation requirements, drainage, reinforcement, material selection and finishing.
A simple material comparison can therefore be misleading. Two walls with the same dimensions may have very different total costs because one site requires additional excavation, drainage or structural work.
The most useful approach is to compare complete project scopes rather than material prices alone.
Drainage is one of the most important factors, but it works together with foundation preparation, soil conditions, wall design and construction quality.
Even an expensive material can fail prematurely when water is trapped behind the wall or the foundation settles. Conversely, a properly designed wall with suitable drainage and a stable foundation can provide reliable long-term performance.