

Building a retaining wall may seem like a do-it-yourself project that will take a couple of days. Stack the stones, fill up the soil, and add some greenery. Soon, you will receive the letter from the municipality and realize that the DIY project has just become an expensive and never-ending one. All installations should abide by the municipal regulations.
Here are three main things that should be considered for a retaining wall installation in Vancouver. Vancouver residents can trust: how high is the wall going to be, what is there behind the wall, and where will the wall be located? Based on these answers, you will know how your wall installation will turn out.
These questions will help you choose among the retaining wall contractors in Vancouver that are available. The following guidelines apply only to the City of Vancouver. Burnaby, North Vancouver, and West Vancouver have their own bylaws. Thus, consult your bylaws. You need professional contractors in Vancouver for your retaining wall installation. Continue reading this blog to gather important pieces of information about retaining walls.
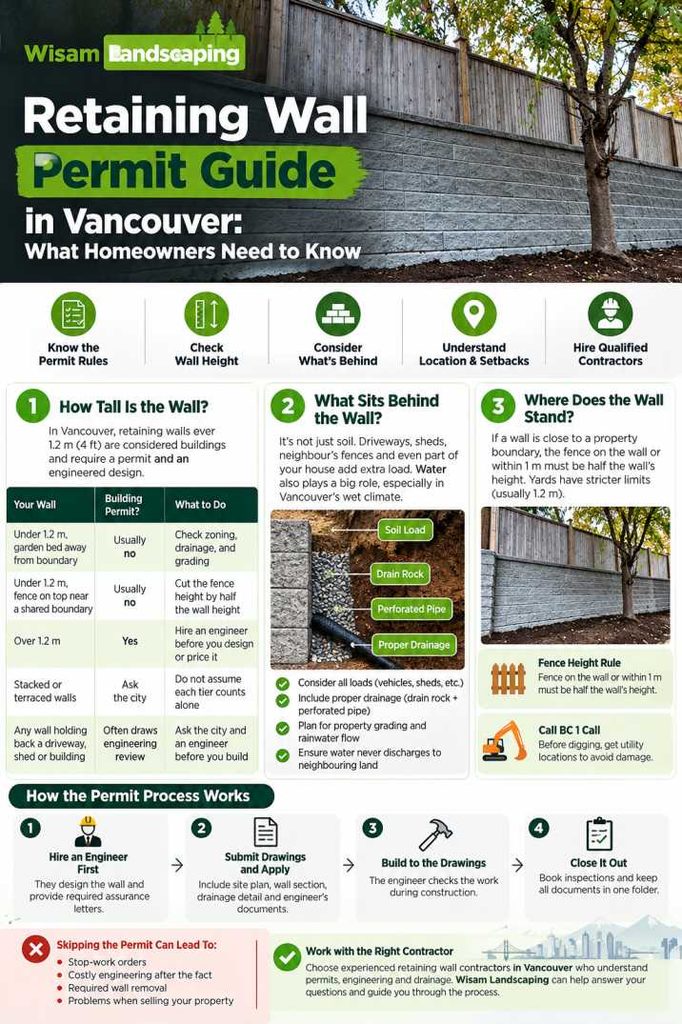
The wall height determines almost everything. As per the Vancouver Building By-law, any retaining structure that is more than 1.2 m high, which is four feet, is considered a building. It therefore requires a complete permitting process. You will require both a building permit and an engineered design. Use this table as a quick check. You can copy it.
| Your wall | Building permit? | What to do |
| Under 1.2 m, garden bed away from the boundary | Usually no | Check zoning, drainage, and grading |
| Under 1.2 m, fence on top near a shared boundary | Usually no | Cut the fence height by half the wall height |
| Over 1.2 m | Yes | Hire an engineer before you design or price it |
| Stacked or terraced walls | Ask the city | Do not assume each tier counts alone |
| Any wall holding back a driveway, shed or building | Often draws engineering review | Ask the city and an engineer before you build |
Ask the city how it measures height before you finalize a plan. Footings, tiers, and sloping ground can change the number. Two 1 m walls stacked close together may count as one tall wall. Wisam Landscaping is an effective contractor that answers all your questions before starting your work.
Not the only load—soil. Driveways, sheds, neighbors’ fences, and part of your house are additional loads. Additional loading is a surcharge in structural design terms. A wall supporting only soil may fail due to a parked vehicle. Water plays a crucial role. Wet soil has much higher density compared to dry soil. Vancouver’s rain ensures the moisture content of the soil during most months of the year. Every good wall should provide good drainage—drain rock behind the wall, perforated pipe at its base, and an outlet that will never discharge to the land of a neighbour.
Property grading determines the new flow of rainwater. If the wall changes the grade of the property, rainwater may start moving towards the neighbour. The city may require a grading plan, and you better incorporate this requirement into your design from the beginning.
If a wall stands close to a common boundary, the allowable height of the fence on the wall or within 1 m of the wall is half of the wall’s height. If the fence is mounted on a 1-meter wall, then 0.5 meters is taken off its maximum height. Yards have an even stricter limit, because the fence on the yard typically ends at 1.2 meters.
Do not forget that prior to any digging works, you should contact BC 1 Call to get a location for utilities. A shovel through a service line ruins more than a weekend.
Good retaining wall installation in Vancouver follows a set order.
Marcus lives in Point Grey, and his house has a backyard that slopes 1.5 m down to the laneway. Marcus wanted to have a stone wall, and a stonemason was willing to build it in one weekend. The mason asked one question: “Has an engineer signed this off?” Marcus said no.
He paid for a geotechnical review. The engineer changed the design, adding a deeper footing, drain rock, and a pipe to the lane. The wall took longer. Marcus kept his permit, his neighbour’s goodwill, and a clean file for the day he sold. Check the testimonials of Wisam Landscaping to know about their previous work and decide on your contractor.
When you compare retaining wall contractors in Vancouver, homeowners hire and ask these questions:
A contractor telling you that you don’t need a permit for a wall taller than 1.2 meters loses the job right away. Request the permit number before commencing any works.
Successful contractors identify whose engineer is involved and clarify how the field reviews are conducted.
Ask for details on the drain rock, pipe, and outlet in written form.
Ask for evidence of the liability insurance and WorkSafeBC coverage.
The scope of landscape construction includes excavation, base, backfill, drainage, and finishing. Check that everything has been included in the quotation.
Construction of a wall without a permit results in a stop-work order, a requirement to conduct engineering work afterwards, and removal of the wall. It comes up when selling the property, as purchasers and their lawyers inquire about the presence of unpermitted work. A permit and engineering are cheaper than dismantling the wall.
Check the height, the load, and the location, and most permit questions answer themselves. Do that before you buy a single block. Plan retaining wall installation in Vancouver projects around the permit, not after it. Bring the engineer in early, price the drainage, and keep your documents together.
Choose among retaining wall contractors in Vancouver based on their answers about permits, engineers, and drainage, not by the lowest quote. Then confirm the rules with the City of Vancouver before work starts, because by-laws change.
In the City of Vancouver, a retaining structure taller than 1.2 m, about 4 feet, counts as a building, so it needs a permit and an engineered design. Shorter walls usually skip the building permit, but zoning, fence height, and drainage rules still apply. Confirm with the city before you start, because by-laws change and stacked walls can add up.
For walls over 1.2 m, yes. Engineers follow the Engineers and Geoscientists BC guideline when they design them. Below that height, an engineer still helps when the wall holds back a steep slope, a driveway, or a building. A short review costs far less than a failed wall. It gives you a record for the day you sell your home.
Often yes, if it stays under 1.2 m and does not hold back a slope, driveway, or structure. A low stone wall still has to meet zoning rules, so check setbacks, fence height, and drainage. If you add a fence on top near a shared boundary, the fence limit drops by half the wall height. When in doubt, call the city’s permit staff.
Asks who takes out the permit, who the engineer is, and what the method of creating drainage is. Asks for evidence of insurance, WorkSafe BC, and a scope of work including excavation, base, backfill, and finish. Read testimonials looking for information about the permit and drainage, not only pictures. If the contractor avoids answering these questions, he will avoid responsibility later.
Almost all retaining walls require drain rock behind the wall, a perforated pipe at the bottom, and an opening that would carry water away from the neighbours. The wetter the soil is, the more pressure it will exert. In Vancouver, rain keeps it wet for months. Your engineer will determine exactly what is required in your case.