

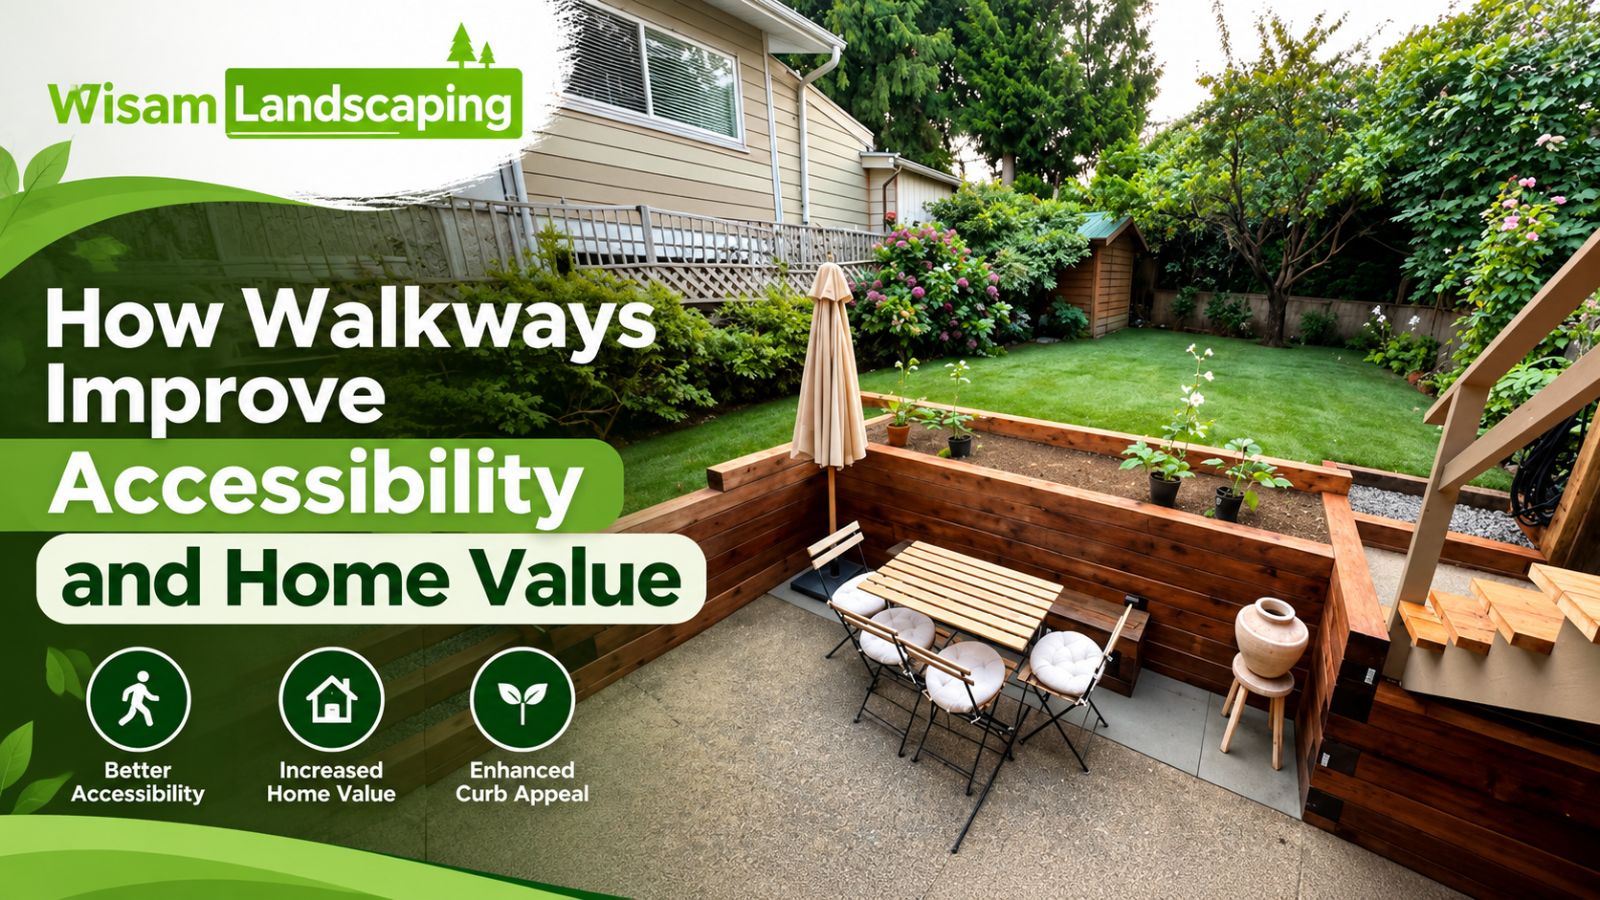
A well-designed walkway does more than connect your driveway to your front door. It creates a safer route around your property, improves the appearance of your garden and makes outdoor spaces easier to use. In Vancouver, frequent rainfall, damp surfaces and uneven ground can make pathways difficult to navigate without proper planning. This Walkway Benefits Guide explains how thoughtful walkway design can improve accessibility, strengthen curb appeal, support outdoor living and contribute to a property’s overall appeal while providing practical benefits for everyday life.
A walkway is one of the most frequently used features of a residential landscape, yet its importance is often overlooked. Cracked paving, muddy ground, loose stones and uneven surfaces can make everyday movement uncomfortable and increase the risk of trips and falls. A properly planned pathway creates a defined walking route between important areas, including entrances, garages, patios and gardens, making the property easier to navigate.
For homeowners considering Walkway Installation Vancouver, the objective should be to balance accessibility, durability and visual appeal. A stable walkway can help older adults, visitors with mobility limitations, parents pushing prams and people carrying groceries move around more comfortably. It can also reduce foot traffic across lawns and garden beds, helping outdoor spaces remain organised and easier to maintain throughout the year.
Walkways can also influence how people perceive a property. A clean, well-maintained entrance creates a welcoming first impression, while a path that complements the home’s exterior can make the entire landscape feel more cohesive. Although a walkway cannot guarantee a particular increase in property value, it can contribute to curb appeal, functionality and the impression that the property has been thoughtfully maintained.
An effective walkway should follow a logical route that people can use comfortably. A direct path from the driveway to the front entrance, for example, can prevent visitors from walking across wet grass or navigating around garden beds. Similarly, a pathway connecting the house to a backyard patio or shed makes everyday outdoor tasks more convenient.
Begin by identifying the areas that people use most frequently. These may include the front door, side gate, garage, bins, outdoor seating area and garden. Connect these destinations in a way that minimises unnecessary turns and avoids obstacles. Where the ground slopes, consider whether the route can follow a gentler gradient. Steps, ramps and changes in elevation should be planned carefully to suit the site’s conditions and the people who will use the walkway.
Material selection affects comfort, safety and maintenance. Vancouver’s wet climate makes surface texture particularly important because rain, moss and algae can reduce traction on outdoor paving.
Common walkway materials include:
The right choice depends on the walkway’s purpose, slope, drainage and expected use. A main entrance path generally needs a dependable, even surface, while a decorative garden path may allow more flexibility. In either case, consider how the material performs when wet rather than choosing it solely for its appearance.
A walkway should provide enough space for its intended users. Narrow routes can make passing difficult, while raised edges and abrupt changes between paving and grass may create trip hazards. Where step-free access is important, the design should consider gradients, turning areas and surface continuity from the beginning.
Think about future needs as well as current household routines. A wider path may be useful when moving garden equipment, carrying furniture or accommodating someone who uses a mobility aid. The appropriate dimensions depend on the property and the required level of accessibility. Where formal accessibility requirements apply, consult the relevant standards and a qualified professional to confirm that the design meets them.
The front walkway creates a physical connection between the street and the home’s entrance. When its shape, material and proportions complement the property, it can make the entrance feel organised and welcoming. A neglected path with weeds, uneven paving or visible damage may distract from otherwise attractive landscaping.
For example, a contemporary home may suit broad concrete slabs with clean lines, while a traditional property may benefit from natural stone and carefully defined garden edges. A curved path can soften an expansive garden, whereas a straightforward route may work better in a compact front yard. The aim is to create a design that looks appropriate to the home and remains comfortable to use every day.
Plants and garden features can enhance a walkway when they are positioned thoughtfully. Low-growing plants can soften paving edges, while shrubs and garden beds can create a clear visual boundary between walking areas and planted spaces. Lighting may also help people identify changes in level and navigate the path after dark.
However, plants should not obstruct the route as they grow. Allow sufficient room for branches, roots and routine garden maintenance. Avoid placing decorative pots or garden ornaments where they reduce the usable walking width. A successful landscape design balances visual interest with safe movement, ensuring that the walkway remains practical as the garden develops.
Walkways can make outdoor spaces more useful by connecting areas that serve different purposes. A path between the kitchen and patio makes it easier to carry food outside, while a route to a vegetable garden helps prevent repeated foot traffic from damaging the lawn.
Imagine a home with a backyard lawn, a seating area and a small storage shed. Without defined pathways, people may walk across wet grass or create informal tracks through garden beds. Adding a suitably placed walkway establishes a reliable route between these spaces and helps keep the garden organised. It also supports outdoor living by making the yard easier to access during ordinary household activities.
A walkway should be planned alongside other residential hardscape elements, including driveways, patios, retaining walls, steps and garden borders. These features influence one another because their heights, drainage arrangements and construction methods must work together.
For instance, a new walkway beside a retaining wall needs suitable ground preparation and adequate drainage. Its finished level should also align appropriately with adjoining paving and entrances. If these relationships are overlooked, the completed path may have awkward transitions or direct water towards vulnerable areas.
Planning the wider landscape before construction helps create a consistent appearance and reduces the likelihood of avoidable changes later. It also allows the walkway to serve as a functional connection between different outdoor features instead of becoming an isolated addition.
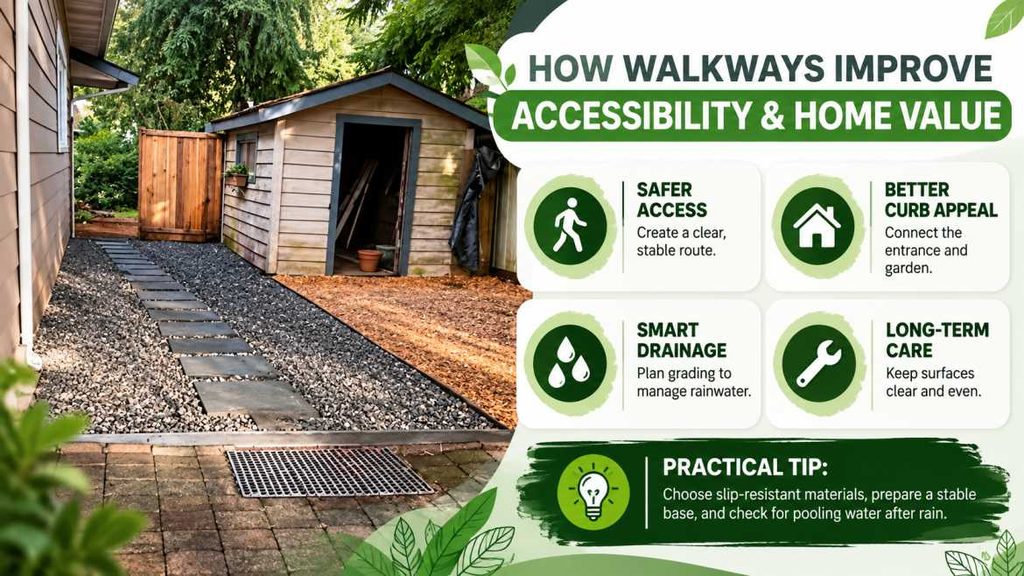
Natural stone offers variation in colour, texture and appearance, making it suitable for many garden styles. However, different stone types have different strengths, surface finishes and maintenance requirements. Some finishes may become slippery when wet, while others may require more attention to prevent staining or organic growth.
Stone Walkway Installation Vancouver should account for the intended use of the path, the property’s soil conditions and the local climate. A frequently used entrance route needs a stable and comfortable surface, whereas a secondary garden pathway may allow more flexibility in its shape and layout. Consider the stone’s outdoor suitability, thickness, texture and installation requirements before finalising the design.
The visible stone surface is only one part of a successful walkway. Poor excavation, insufficient compaction or an unsuitable base can cause stones to move, joints to open and surfaces to become uneven over time. These issues can affect both appearance and safety.
Construction generally involves assessing the ground, excavating to the required depth and preparing a suitable base for the chosen material. The exact method depends on the soil, expected loads, drainage and type of paving. Stones must be supported properly, and transitions between adjoining surfaces should be planned carefully. Adequate preparation helps the walkway remain stable and reduces the risk of premature movement.
Rainwater management should be considered before construction begins. Standing water can reduce traction, encourage moss and algae growth and contribute to surface deterioration. Poorly directed runoff may also affect nearby garden beds, foundations or neighbouring properties.
A walkway should have suitable grading and drainage arrangements for the site. Depending on the conditions, this may involve directing runoff towards an appropriate landscaped area or providing a suitable drainage system. Water should not be directed towards the house, and drainage outlets must remain clear. Sites with steep slopes, groundwater concerns or complicated drainage patterns may require professional assessment before installation.
Even a properly installed walkway needs regular care. Leaves, soil, moss and algae can accumulate in shaded areas, particularly beneath trees and alongside fences. These deposits may make the surface slippery during wet weather.
A practical maintenance routine includes sweeping leaves, removing organic growth with suitable cleaning methods, checking paving joints and inspecting for loose or uneven sections. Drainage points should also be cleared regularly to prevent water from collecting. After periods of heavy rain, look for pooling or changes in the surrounding ground. Persistent problems may indicate that the grading, drainage or base needs attention rather than simply another round of surface cleaning.
Choosing a walkway based entirely on its visual appeal can lead to problems if the material does not suit its intended use. Loose gravel, irregular stepping stones and smooth paving may be unsuitable for frequently used access routes, particularly for people with limited mobility.
Start with the practical requirements, including who will use the path, how often it will be used and whether it needs to accommodate mobility aids. Once these needs are understood, select a material and design that complement the home’s architecture. This approach helps ensure that the finished walkway provides lasting everyday value rather than functioning only as a decorative feature.
A walkway may appear level and functional during dry weather but develop problems after rainfall if water cannot drain correctly. Incorrect ground levels can also create trip hazards near entrances or cause water to accumulate beside retaining walls.
Before construction, assess the route, existing levels, underground utilities and property boundaries. Consider how the walkway will connect with nearby driveways, patios and garden surfaces. Check whether permits or other approvals are required for the particular project, especially where public access, significant slopes or drainage infrastructure may be affected. Early planning can prevent avoidable disruption and help the finished walkway perform as intended.
Before installing a walkway, observe how people currently move around the property. Identify muddy patches, uneven ground, awkward turns and places where water collects after rainfall. These observations help establish where a pathway would make the greatest practical difference. Consider future household needs too, such as easier access for ageing family members, moving garden equipment or accommodating visitors with mobility limitations.
It is also important to understand the proposed construction process. Confirm the selected materials, ground preparation, drainage arrangements, finished levels and maintenance requirements. A clear project scope helps ensure that essential details are considered before work begins. If the site includes steep slopes, retaining walls or complex access requirements, seek appropriate professional guidance to establish a suitable design.
For homeowners planning a landscape improvement, Wisam Landscaping can be considered when exploring walkway design and installation options. Discussing the property’s layout, accessibility needs, preferred materials and drainage conditions can help clarify the most appropriate approach. The focus should remain on creating a practical, durable walkway that complements the surrounding landscape.
A well-planned walkway can improve everyday access, protect garden areas from repeated foot traffic and create a more welcoming entrance. Wisam Landscaping may be an option to consider when planning improvements to a residential outdoor space. By prioritising suitable materials, stable construction, effective drainage and ongoing maintenance, homeowners can create a pathway that supports accessibility and enhances the property’s overall presentation.
A well-maintained walkway can improve curb appeal and contribute to the impression that a property has been thoughtfully cared for. It can also make the entrance easier to access and connect outdoor areas more effectively. However, a walkway does not guarantee a particular increase in market value. Its contribution depends on the home’s overall condition, the quality of the installation and how naturally the pathway fits into the landscape.
The most suitable material depends on the intended users, slope, soil conditions and exposure to rain. Textured concrete and properly installed pavers can provide stable surfaces, while suitable natural stone may offer a combination of durability and visual appeal. Loose gravel and widely spaced stepping stones can be more difficult to navigate with mobility aids. Prioritise an even, firm surface, suitable width and comfortable transitions, and seek professional guidance where specific accessibility requirements apply.
The appropriate width depends on how the path will be used. A secondary garden route may have different requirements from a main entrance walkway used by several people or someone using a mobility aid. Consider passing space, turning areas and the need to move equipment along the route. Where accessibility standards apply, consult the relevant requirements for minimum widths, gradients and clearances rather than relying on a general measurement.
Choose an appropriate textured surface, ensure water drains correctly and remove leaves, moss and algae regularly. Shaded paths may require more frequent cleaning because moisture tends to persist in these areas. Use cleaning methods that suit the paving material and avoid finishes that become excessively slippery when wet. If water repeatedly collects on the path, investigate the surface grading and drainage rather than relying on cleaning alone.
Professional assistance is worth considering when the project involves steep slopes, complex drainage, retaining walls, significant changes in elevation or specific accessibility requirements. The ground conditions and intended use can affect excavation depth, base preparation and material selection. A qualified professional can assess these factors and identify any engineering or approval requirements that apply. Straightforward garden paths may be suitable for some experienced DIY homeowners, but the construction method should always match the site’s conditions and the walkway’s purpose.